

Address
13 Denise Court, Albrightsville, PA
Price
$ 375,000
Property Attributes
- MLS#PM144097
- TypeSingle Family
- Listing Status Active
- CountyCarbon
- CityAlbrightsville
- AreaPenn Forest Township
- NeighborhoodValley View Estates - Carbon
- Zip18210
- StyleBi-Level
- Year Built1994
- Taxes$ 3178
- Price$ 375,000
- Bedrooms4
- Full Bathrooms1
- Half Bathrooms1
- Sqr Footage1813
- Lot Size2.06 Acres
Data Source:
Pocono Mountains MLS (PMMLS)
Property Description
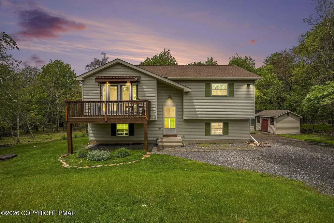
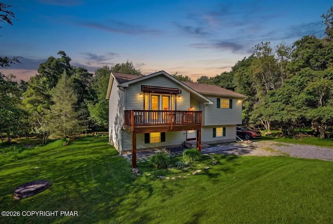
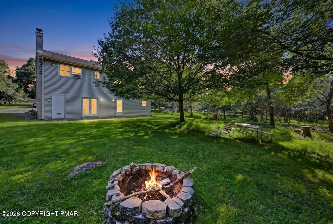
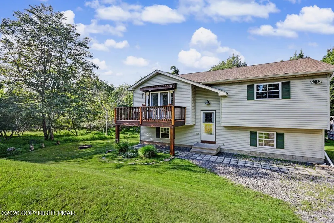
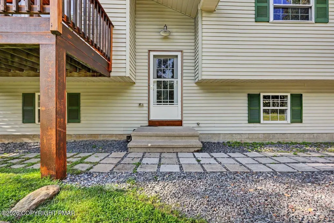
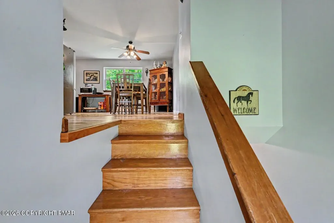
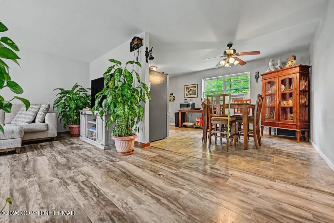
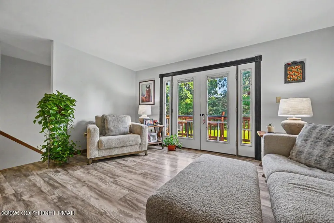
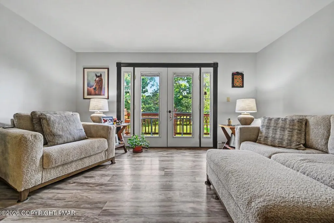
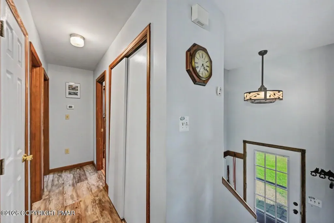
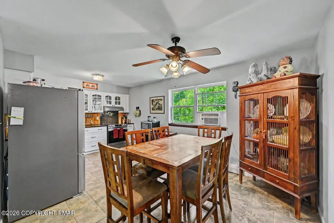
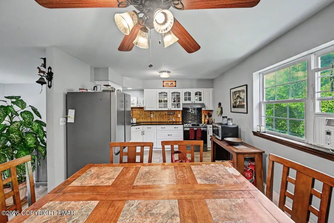
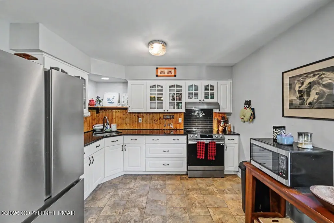
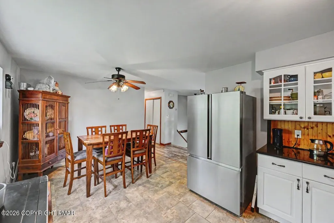
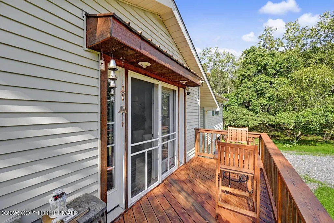
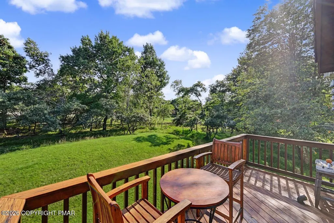
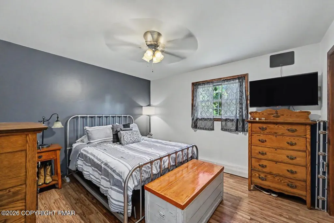
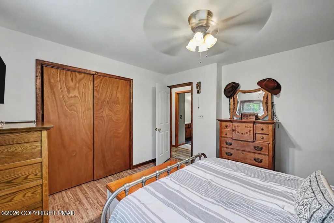
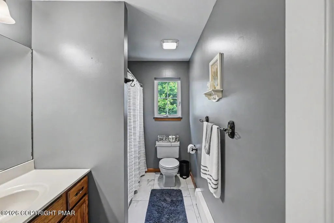
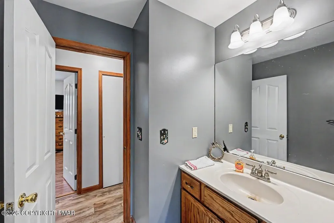
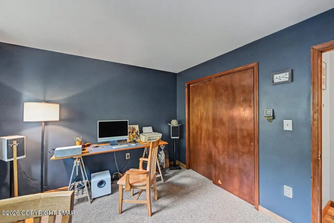
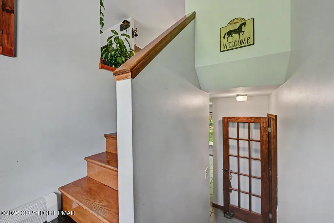
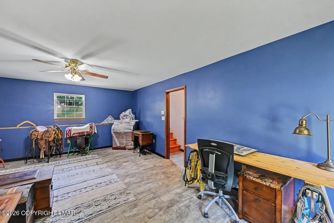
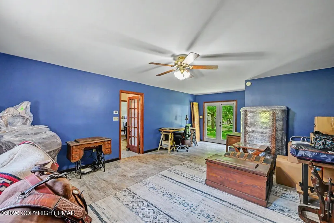
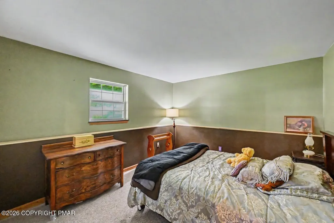
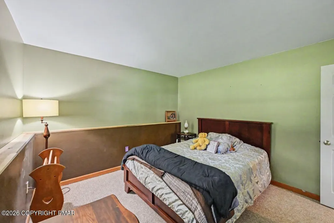
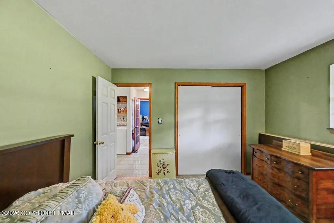
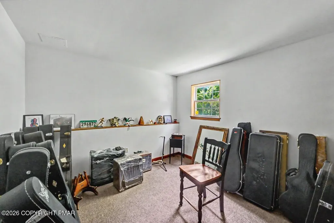
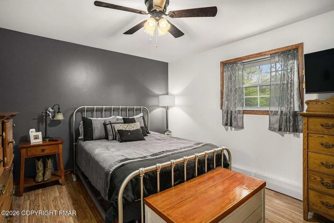
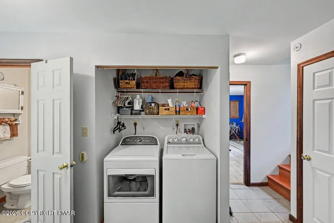
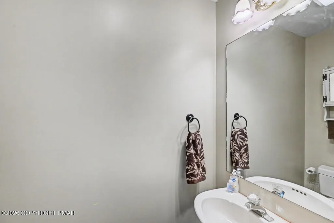
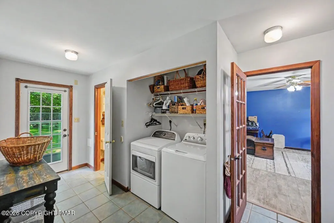
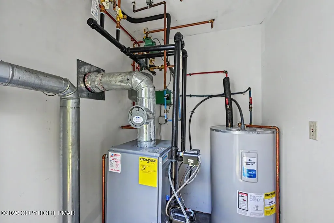
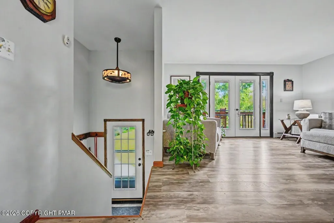
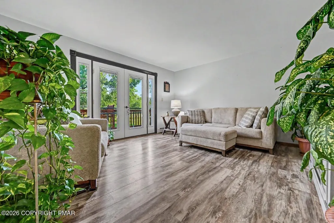
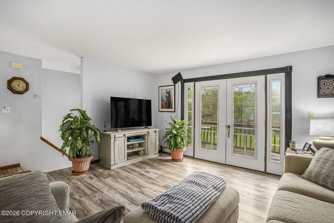
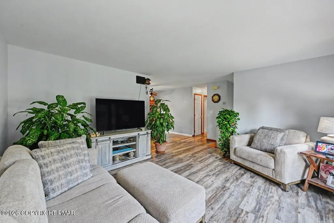
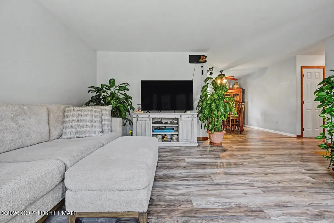
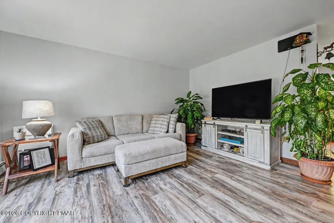
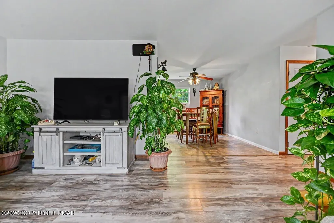
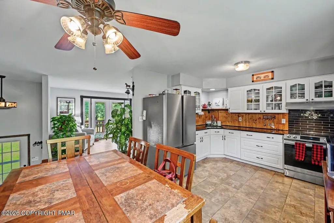
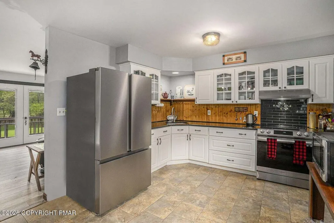
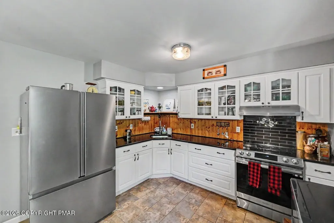
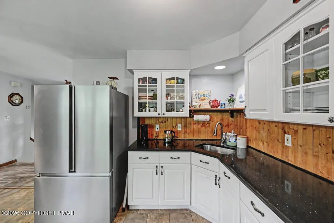
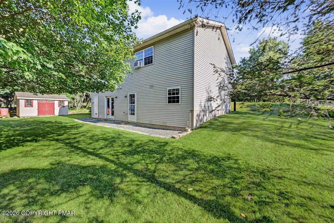
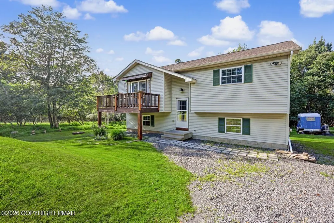
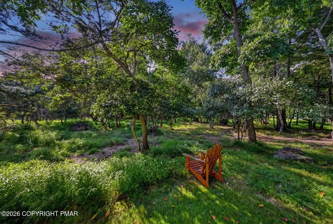
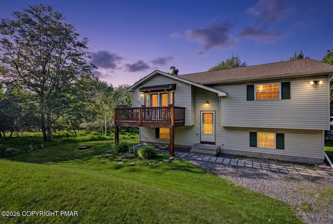
Welcome To 13 Denise Ct, Your PRIVATE POCONOS RETREAT In The Peaceful And Desirable VALLEY VIEW ESTATES! Tucked Away On A Quiet Cul-De-Sac, This Beautifully Maintained Home Sits On An Impressive 2-ACRE LOT Surrounded By Mature Trees And Expansive Open Lawn, Offering The Perfect Combination Of PRIVACY, SPACE, And CONVENIENCE. Step Inside To A Bright, OPEN-CONCEPT Main Living Area Featuring Oversized Windows That Fill The Home With Natural Light. The REMODELED KITCHEN Flows Seamlessly Into The Dining And Living Areas, Creating A Comfortable Space For Everyday Living And Entertaining. Enjoy Your Morning Coffee On The Upper-Level Front Porch While Taking In The Peaceful Setting And Abundant Local Wildlife. The Main Level Also Features A Full Bath, Guest Bedroom, And Welcoming Primary Bedroom. Downstairs, The FULLY FINISHED LOWER LEVEL Offers RADIANT HEATED FLOORS, A Spacious Entertainment Area With Endless Possibilities For A Game Room, Movie Lounge, Or Additional Living Space, Plus Two Generously Sized Bedrooms, A Half Bath, Laundry Room, And Convenient Walkout Access To The Backyard. Outside, The Sprawling Yard Provides Plenty Of Room For Entertaining, Gardening, Recreation, Or Simply Relaxing Among The Trees, While TWO STORAGE SHEDS Provide Additional Space For Outdoor Equipment And Gear. Numerous Improvements Add Even More Value, Including A REPLACED ROOF During Current Ownership, UPDATED FLOORING AND DOORS, A 1-YEAR-OLD WATER HEATER, And A Heating System SERVICED LAST FALL. The WATER SUPPLY WAS RECENTLY TESTED, And Both The SEPTIC TANK AND SAND MOUND WERE INSPECTED Approximately One Year Ago. Enjoy VERY LOW HOA FEES Along With A Fantastic Location Convenient To LOCAL SKI RESORTS, LAKESIDE RESTAURANTS, SHOPPING, And Everything The Poconos Has To Offer. Whether You Are Searching For A YEAR-ROUND HOME Or A POCONOS GETAWAY, 13 Denise Ct Delivers PRIVACY, COMFORT, SPACE, And LOCATION!
| Price History | |
|---|---|
| 8/21/2026 | Listed $375,000 |
General Features
| Sewer | Mound Septic,On Site Septic,Septic Tank |
|---|---|
| Possession | Close Of Escrow |
| HOA Fee | 345 |
| Property Subtype | Single Family Residence |
| Current Use | Residential |
| County | Carbon |
| Property Type | Residential |
| Association Amenities | Other |
| HOA | true |
| Subdivision Name | Valley View Estates - Carbon |
| Status | Active |
| City | Albrightsville |
| High School District | Jim Thorpe Area |
| Zoning Description | Residential |
| Lot Size Units | Acres |
| Lot Size Square Feet | 89733.6 |
| Tax Annual Amount | 3178.65 |
| Standard Status | Active |
| Heating | Radiant Floor,Oil |
| Construction Materials | Vinyl Siding |
| Year Built | 1994 |
| Stories Count | 2 |
| Garage Y/N | false |
| Carport Y/N | false |
| Property Attached Y/N | false |
| Year Built Source | Public Records |
| Cooling | Ceiling Fan(s),Window Unit(s) |
| Roof | Asphalt,Shingle |
| Appliances | Cooktop,Electric Cooktop,Oven,Refrigerator,Water Heater,Dishwasher,Microwave,Stainless Steel Appliance(s),Washer,Dryer |
| Patio/Porch Features | Porch,Deck |
| Architectural Style | Bi-Level |
| Other Structures | Shed(s) |
| Total Rooms | 13 |
| Full Baths | 1 |
| Virtual Tour | https://virtualtours.stevenwallacemedia.com/s/idx/334604 |
| Sewer_co_Septic_sp_Tank | true |
| Disclosures | Resale Certificate |
| Electric | 200+ Amp Service |
| Association Fee Includes | Maintenance Road |
| Tax Year | 2026 |
| Open Parking Spaces | 6 |
| Structure Type | House |
Interior Features
| Total Baths | 2 |
|---|---|
| Heating Y/N | true |
| Above Grade Finished Area | 968 |
| Interior Amenities | Granite Counters,Open Floorplan,Recessed Lighting,Ceiling Fan(s),Storage |
| Flooring | Carpet,Hardwood,Stone,Tile,Vinyl |
| Common Walls | No Common Walls |
| Air Conditioning Y/N | true |
| Fireplace Y/N | false |
| Half Baths | 1 |
| Total Bedrooms | 4 |
| Below Grade Finished Area | 845 |
| Heating-Oil | true |
| Laundry Features | Lower Level |
| Furnished Y/N | Unfurnished |
| LivingAreaSource | Estimated |
Exterior Features
| Lot Features | Cul-De-Sac,Level,Back Yard,Front Yard,Landscaped |
|---|---|
| Water Source | Well |
| Lot Size Area | 2.06 |
| Lot Size Acres | 2.06 |
| Road Surface Type | Paved,Asphalt |
| Road Responsibility | Private Maintained Road |
| LotDimensionsSource | Public Records |
| Road Frontage Type | Private Road |
| Building Area Total | 1813 |
| Door Features | Sliding Doors |
| Exterior Amenities | Rain Gutters,Fire Pit,Private Entrance,Private Yard,Storage |
| Total Parking | 6 |
Amenities
- Foreclosure
- Views
- Short Sale
- New Construction
- Adult 55+
- Lease To Own
- No HOA Fees
- Furnished
- Primary On Main
- Air Conditioning
- Seller Finance
- Green
- Fixer Upper
- Horse
- Golf
- Fireplace
- Deck
- Garage
- Basement
- Pool
Property vs Single Family Average in 18210
Price
Taxes
Year Built
 The data relating to real estate for sale on this web site includes listings held by MLS-IDX Participants of the Internet Data Exchange program of the Multiple Listing Service of the Pocono Mountains Association of Realtors®. Listings marked with the Internet Data Exchange logo are not necessarily the listings of the owner of this web site. All listing data is the copyrighted property of the aforesaid Association and its MLS-IDX Participants with all rights reserved. The information contained
 The information being provided by Greater Scranton Board of Realtors is for the consumer's personal, non-commercial use and may not be used for any purpose other than to identify prospective properties consumer may be interested in purchasing. Any information relating to real estate for sale referenced on this web site comes from the Internet Data Exchange (IDX) program of the Greater Scranton Board of Realtors. Classic Properties - Back Mountain is not a Multiple Listing Service (MLS), nor does
 Luzerne County Association of REALTORS® (LZCAOR) All information deemed reliable but not guaranteed. All properties are subject to prior sale, change or withdrawal. Neither listing broker(s) or information provider(s) shall be responsible for any typographical errors, misinformation, misprints and shall be held totally harmless. Listing(s) information is provided for consumer's personal, non-commercial use and may not be used for any purpose other than to identify prospective properties consumers may be interested in purchasing. The data relating to real estate for sale on this website comes in part from the Internet Data Exchange program of the Multiple Listing Service. Real estate listings held by brokerage firms other than Classic Properties - Back Mountain may be marked with the Internet Data Exchange logo and detailed information about those properties will include the name of the listing broker(s) when required by the MLS. Copyright ©2026 All rights reserved.
Last Updated: September 15, 2026 3:30 AM UTC
Luzerne County Association of REALTORS® (LZCAOR) All information deemed reliable but not guaranteed. All properties are subject to prior sale, change or withdrawal. Neither listing broker(s) or information provider(s) shall be responsible for any typographical errors, misinformation, misprints and shall be held totally harmless. Listing(s) information is provided for consumer's personal, non-commercial use and may not be used for any purpose other than to identify prospective properties consumers may be interested in purchasing. The data relating to real estate for sale on this website comes in part from the Internet Data Exchange program of the Multiple Listing Service. Real estate listings held by brokerage firms other than Classic Properties - Back Mountain may be marked with the Internet Data Exchange logo and detailed information about those properties will include the name of the listing broker(s) when required by the MLS. Copyright ©2026 All rights reserved.
Last Updated: September 15, 2026 3:30 AM UTC
