

Address
14 Denise Court, Albrightsville, PA
Price
$ 645,000
Property Attributes
- MLS#PM130989
- TypeSingle Family
- Listing Status Active
- CountyCarbon
- CityAlbrightsville
- AreaPenn Forest Township
- NeighborhoodValley View Estates - Carbon
- Zip18210
- StyleContemporary
- Year Built2025
- Taxes$ 585
- Price$ 645,000
- Bedrooms4
- Full Bathrooms3
- Half Bathrooms0
- Sqr Footage3057
- Lot Size2.07 Acres
Data Source:
Pocono Mountains MLS (PMMLS)
Property Description
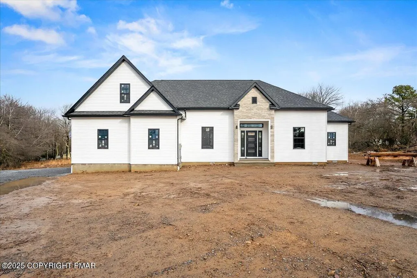
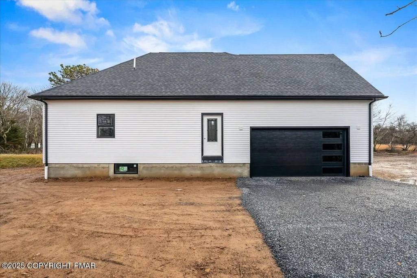
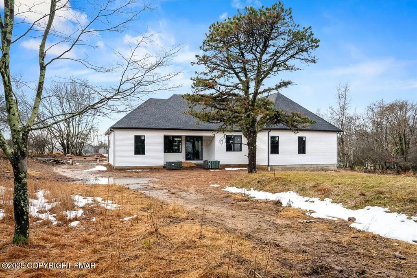
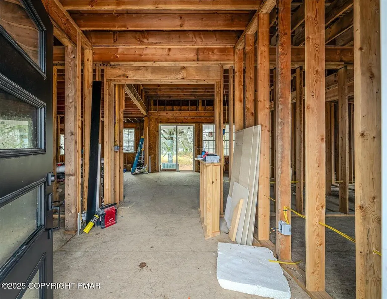
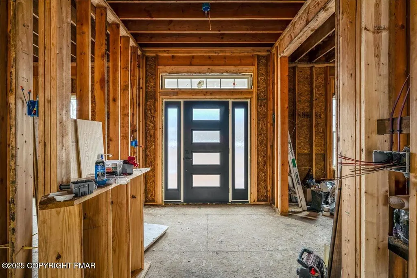
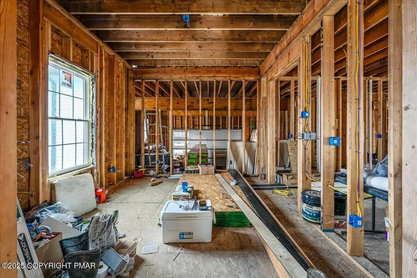
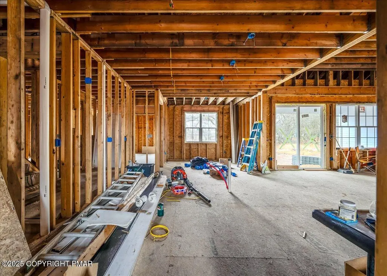
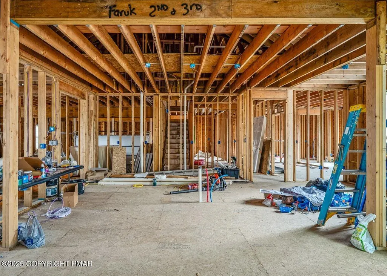
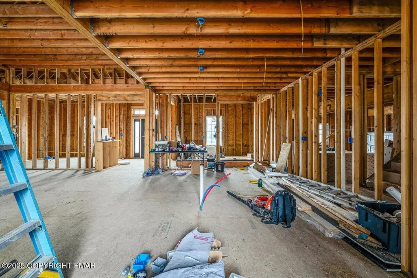
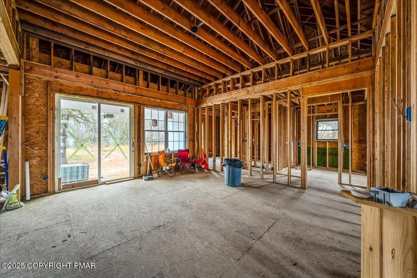
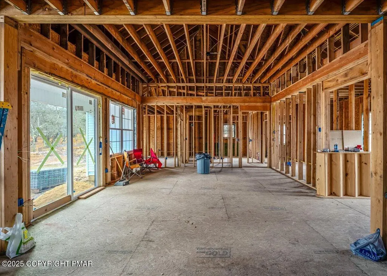
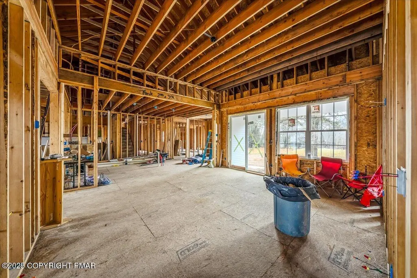
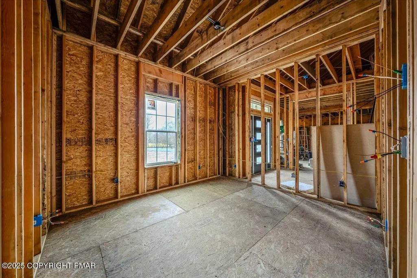
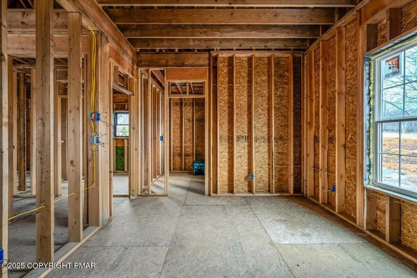
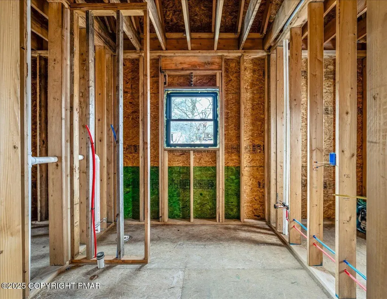
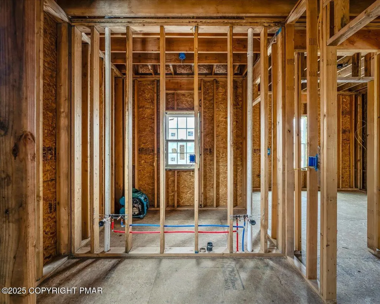
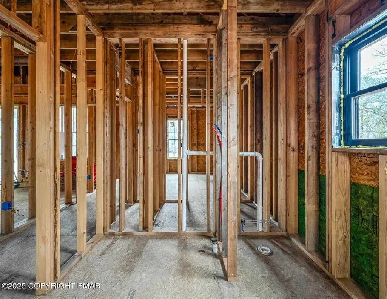
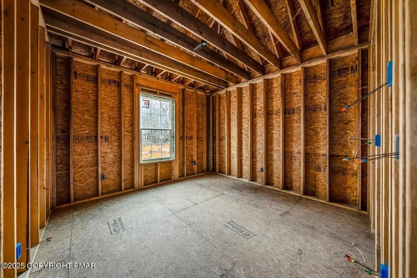
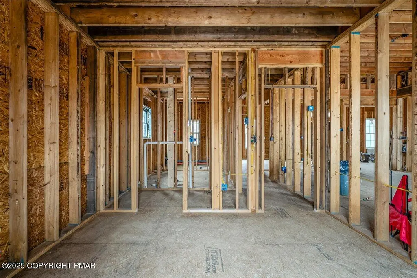
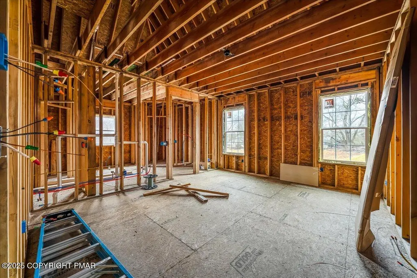
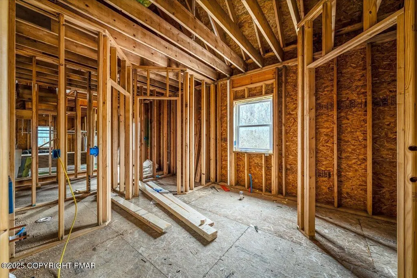
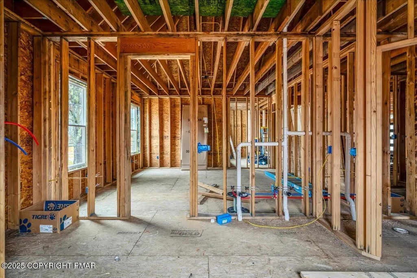
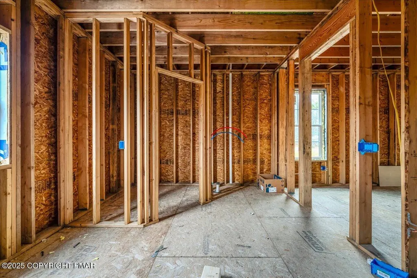
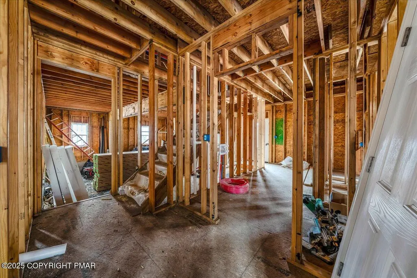
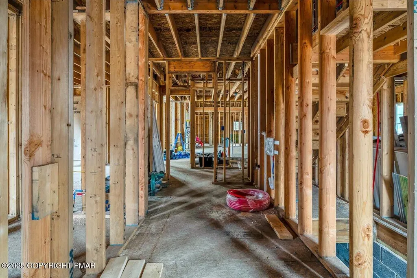
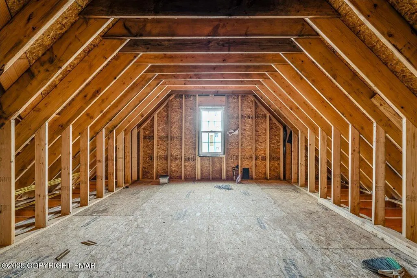
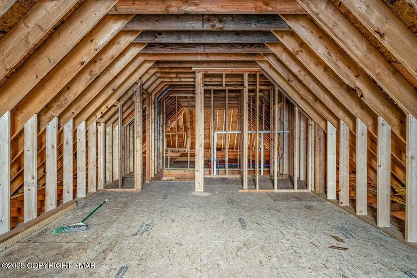
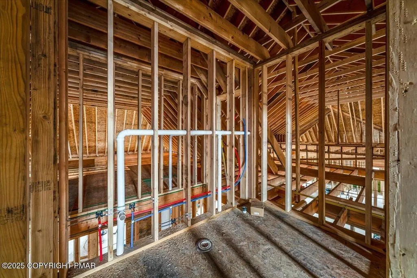
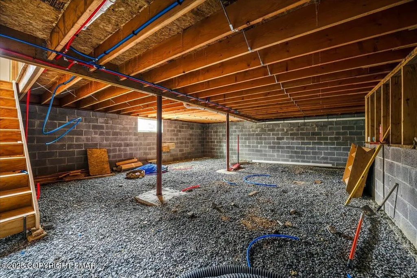
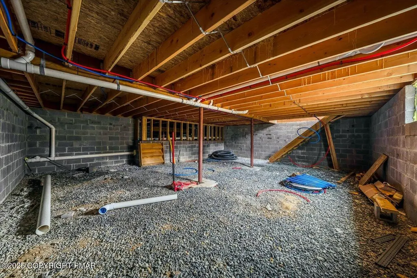
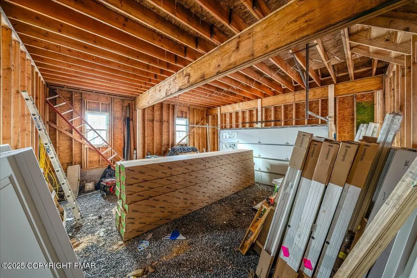
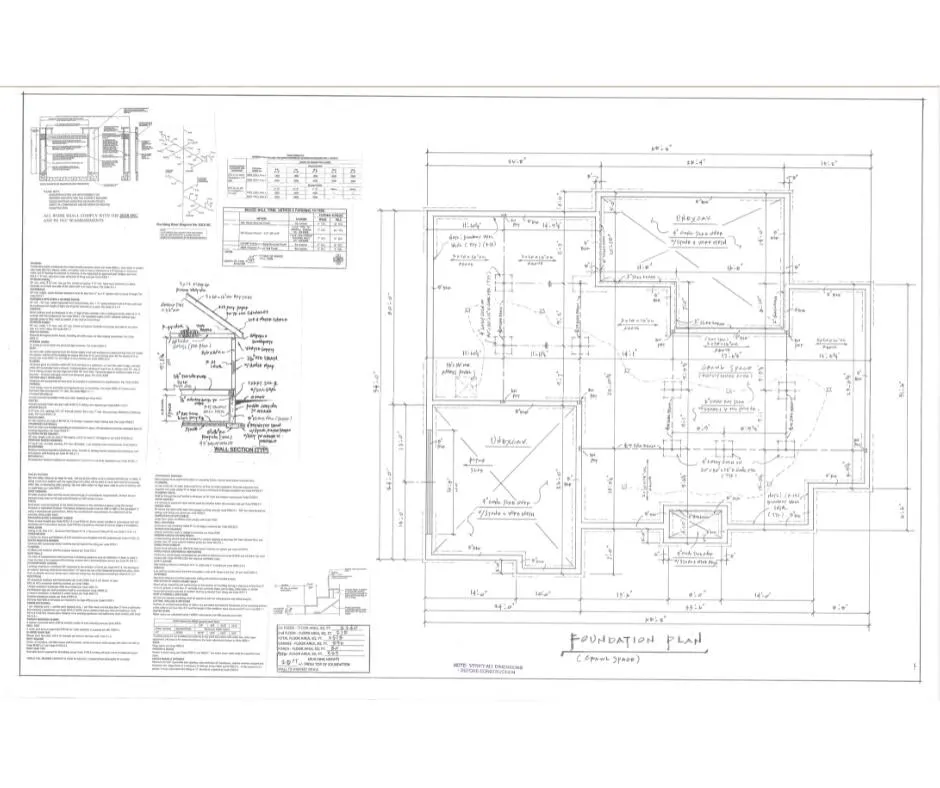
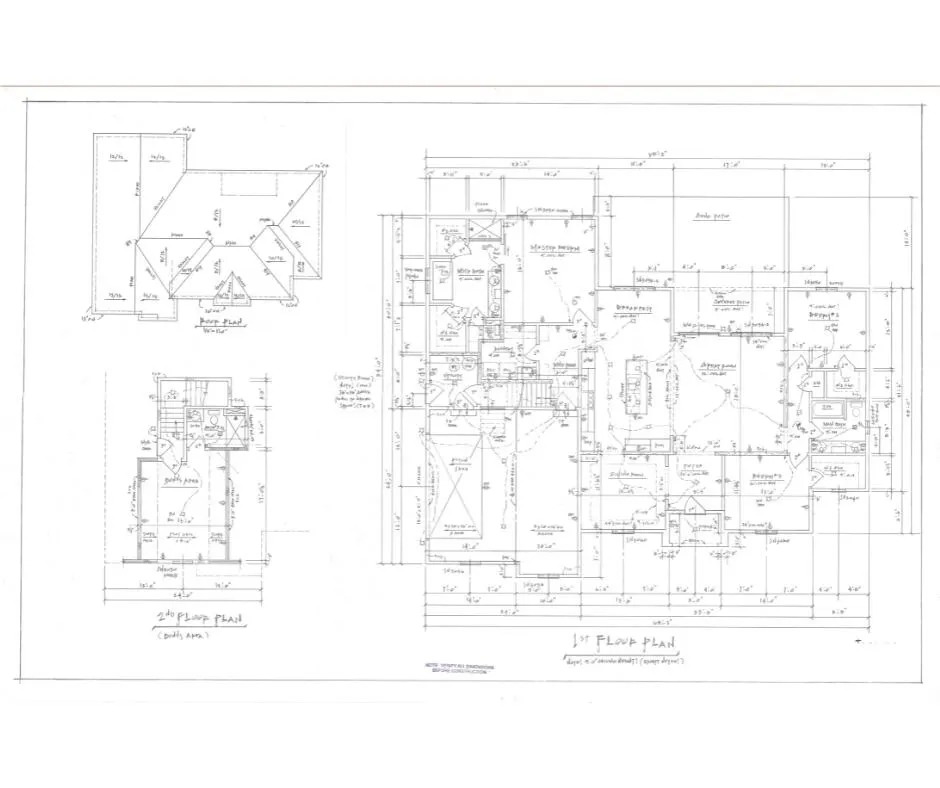
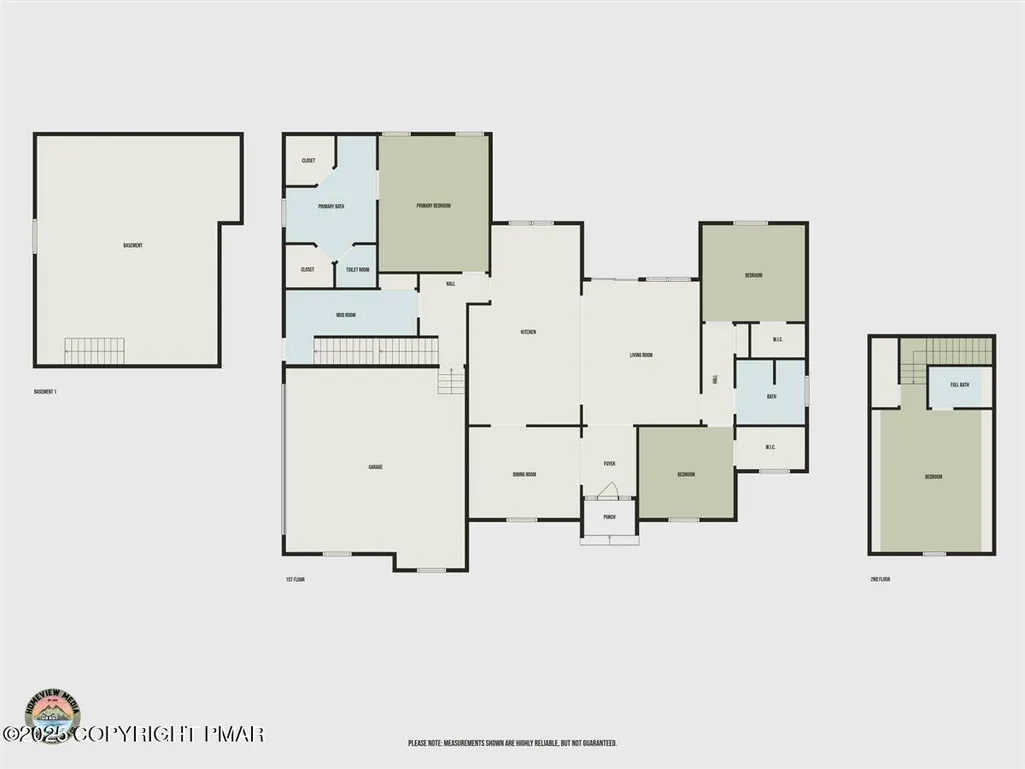
*Stunning New Construction at 13 Denise Ct.** Welcome to this beautiful, modern home currently under construction in the prestigious Valley View Estates. This stunning residence offers *main-floor living* with 3 spacious bedrooms and 3 full bathrooms, designed for ultimate comfort and convenience. Situated on a generous 2.07-acre lot, this property provides ample space to enjoy the surrounding natural beauty. The home features a modern design with cutting-edge finishes, including vinyl floors throughout for a sleek and durable look, and tile in all the bathrooms. Ductless split systems ensure efficient heating and cooling, while ceiling fans in the main living area add comfort and style. Electric baseboard heating provides additional warmth when needed. An attached garage offers easy access and convenience. A bonus room located above the garage adds extra living space and is conveniently situated next to the third full bathroom. The well and septic systems have been recently installed, and the foundation will be in soon, bringing this home one step closer to completion. You'll be able to enjoy breathtaking mountain views throughout the development. The builder is offering a unique opportunity for buyers to select upgrades, giving you the chance to truly make this home your own. Don't miss out on this rare opportunity to live in a highly desirable location with beautiful mountain views.Take a look at the plans and start envisioning your dream home today!
| Price History | |
|---|---|
| 4/22/2026 | Listed $645,000 |
General Features
| Sewer | On Site Septic |
|---|---|
| Possession | Negotiable |
| HOA Fee | 345 |
| Property Subtype | Single Family Residence |
| Current Use | Residential |
| County | Carbon |
| Property Type | Residential |
| Association Amenities | Other |
| HOA | true |
| Subdivision Name | Valley View Estates - Carbon |
| Status | Active |
| City | Albrightsville |
| High School District | Jim Thorpe Area |
| Zoning Description | Residential |
| Lot Size Units | Acres |
| Lot Size Square Feet | 90169.2 |
| Tax Annual Amount | 585.2 |
| Standard Status | Active |
| Heating | Baseboard,Ductless |
| Construction Materials | Vinyl Siding |
| Year Built | 2025 |
| Stories Count | 2 |
| Attached Garage | true |
| Garage Y/N | true |
| Carport Y/N | false |
| Year Built Source | See Remarks |
| Cooling | Ductless |
| Roof | Shingle |
| Appliances | Electric Oven,Refrigerator,Dishwasher,Microwave |
| Garage Spaces | 2 |
| Architectural Style | Contemporary |
| Total Rooms | 11 |
| Full Baths | 3 |
| Disclosures | Certificate of Occupancy Required |
| Association Fee Includes | Maintenance Road |
| Open Parking Spaces | 5 |
| Structure Type | House |
Interior Features
| Total Baths | 3 |
|---|---|
| Heating Y/N | true |
| Above Grade Finished Area | 3057 |
| Interior Amenities | Ceiling Fan(s) |
| Basement | Crawl Space |
| Flooring | Tile,Vinyl |
| Air Conditioning Y/N | true |
| Window Features | Vinyl Frames |
| Fireplace Y/N | false |
| Total Bedrooms | 4 |
| Heating-Baseboard | true |
| Laundry Features | Main Level |
| Furnished Y/N | Unfurnished |
| LivingAreaSource | Plans |
Exterior Features
| Water Source | Well |
|---|---|
| Lot Size Area | 2.07 |
| Lot Size Acres | 2.07 |
| Road Surface Type | Paved |
| Road Responsibility | Road Maintenance Agreement |
| Building Area Total | 3057 |
Amenities
- Foreclosure
- Views
- Short Sale
- New Construction
- Adult 55+
- Lease To Own
- No HOA Fees
- Furnished
- Primary On Main
- Air Conditioning
- Seller Finance
- Green
- Fixer Upper
- Horse
- Golf
- Fireplace
- Deck
- Garage
- Basement
- Pool
Property vs Single Family Average in 18210
Price
Taxes
Year Built
 The data relating to real estate for sale on this web site includes listings held by MLS-IDX Participants of the Internet Data Exchange program of the Multiple Listing Service of the Pocono Mountains Association of Realtors®. Listings marked with the Internet Data Exchange logo are not necessarily the listings of the owner of this web site. All listing data is the copyrighted property of the aforesaid Association and its MLS-IDX Participants with all rights reserved. The information contained
 The information being provided by Greater Scranton Board of Realtors is for the consumer's personal, non-commercial use and may not be used for any purpose other than to identify prospective properties consumer may be interested in purchasing. Any information relating to real estate for sale referenced on this web site comes from the Internet Data Exchange (IDX) program of the Greater Scranton Board of Realtors. Classic Properties - Back Mountain is not a Multiple Listing Service (MLS), nor does
 Luzerne County Association of REALTORS® (LZCAOR) All information deemed reliable but not guaranteed. All properties are subject to prior sale, change or withdrawal. Neither listing broker(s) or information provider(s) shall be responsible for any typographical errors, misinformation, misprints and shall be held totally harmless. Listing(s) information is provided for consumer's personal, non-commercial use and may not be used for any purpose other than to identify prospective properties consumers may be interested in purchasing. The data relating to real estate for sale on this website comes in part from the Internet Data Exchange program of the Multiple Listing Service. Real estate listings held by brokerage firms other than Classic Properties - Back Mountain may be marked with the Internet Data Exchange logo and detailed information about those properties will include the name of the listing broker(s) when required by the MLS. Copyright ©2026 All rights reserved.
Last Updated: September 16, 2026 6:03 AM UTC
Luzerne County Association of REALTORS® (LZCAOR) All information deemed reliable but not guaranteed. All properties are subject to prior sale, change or withdrawal. Neither listing broker(s) or information provider(s) shall be responsible for any typographical errors, misinformation, misprints and shall be held totally harmless. Listing(s) information is provided for consumer's personal, non-commercial use and may not be used for any purpose other than to identify prospective properties consumers may be interested in purchasing. The data relating to real estate for sale on this website comes in part from the Internet Data Exchange program of the Multiple Listing Service. Real estate listings held by brokerage firms other than Classic Properties - Back Mountain may be marked with the Internet Data Exchange logo and detailed information about those properties will include the name of the listing broker(s) when required by the MLS. Copyright ©2026 All rights reserved.
Last Updated: September 16, 2026 6:03 AM UTC
