
Address
53 Patten Circle, Albrightsville, PA
Price
$ 699,000
Property Attributes
- MLS#PM140736
- TypeSingle Family
- Listing Status Active
- CountyCarbon
- CityAlbrightsville
- AreaPenn Forest Township
- NeighborhoodValley View Estates - Carbon
- Zip18210
- StyleTraditional
- Year Built2026
- Taxes$ 5852
- Price$ 699,000
- Bedrooms4
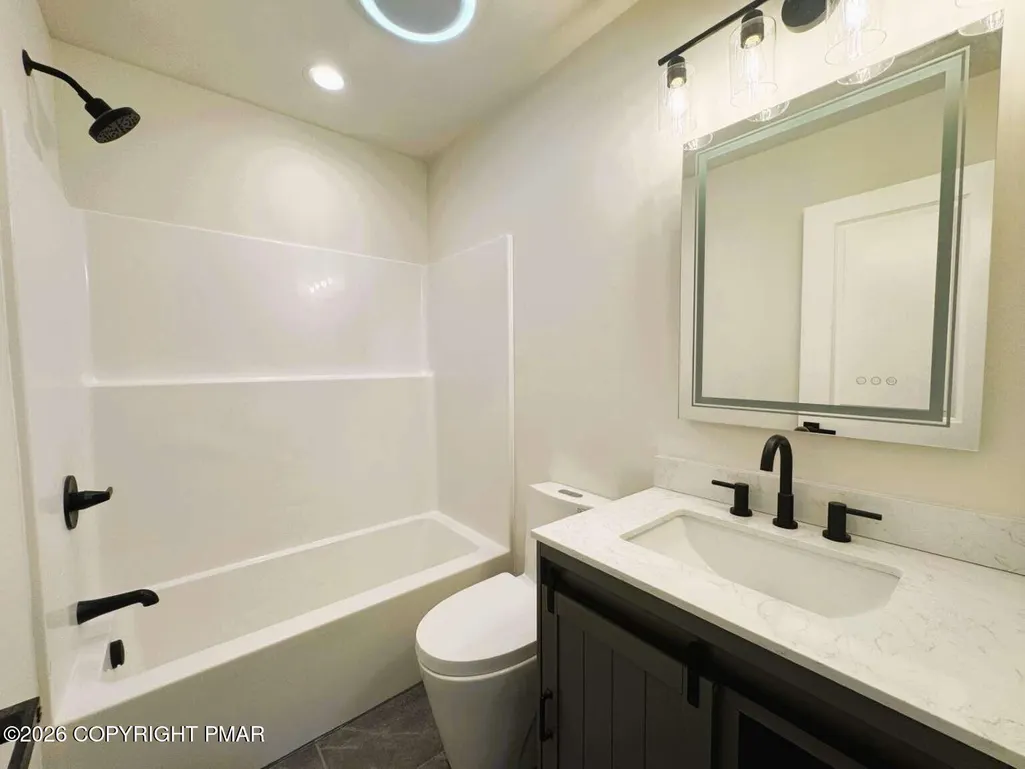
- Full Bathrooms2
- Half Bathrooms1
- Sqr Footage2400
- Lot Size2 Acres
Data Source:
Pocono Mountains MLS (PMMLS)
Property Description
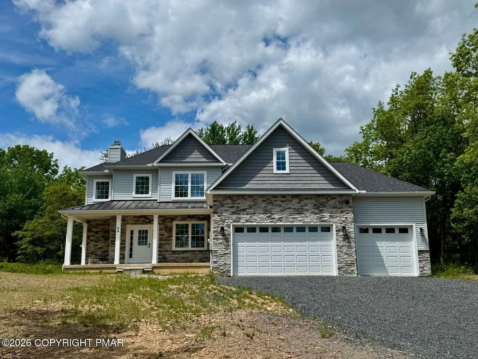
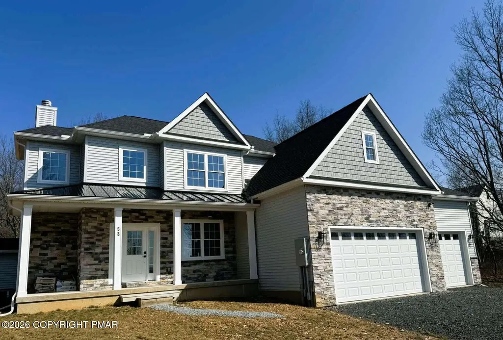
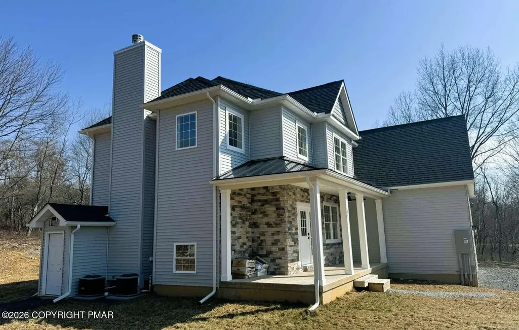
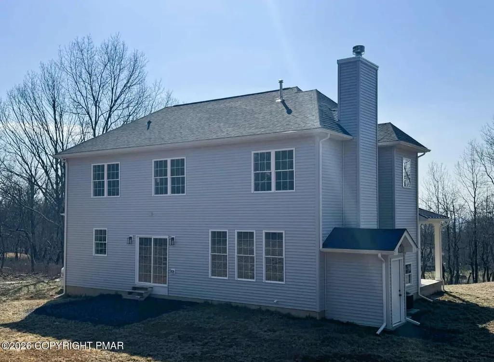
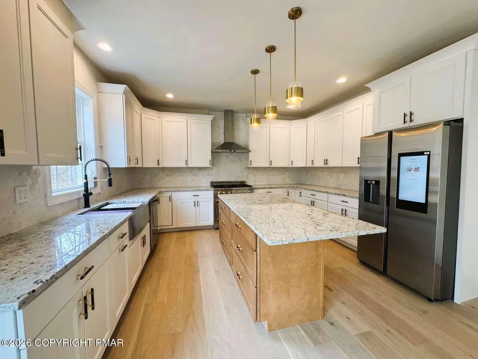
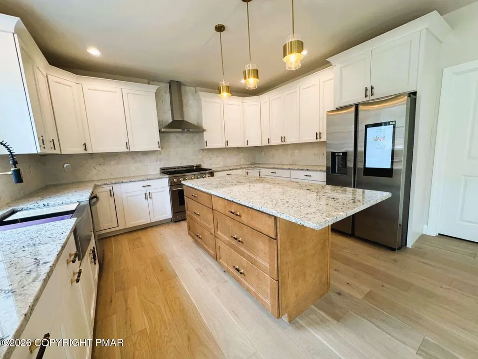
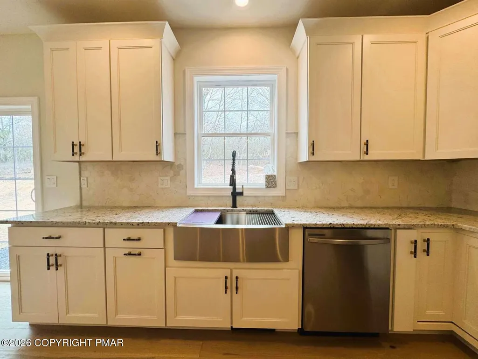
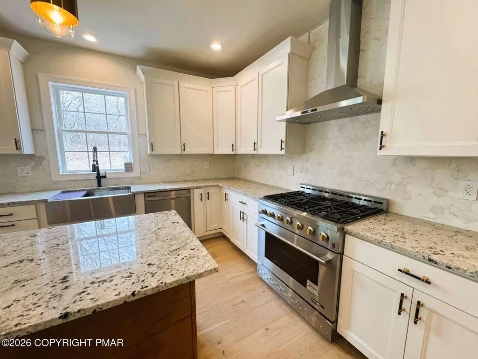
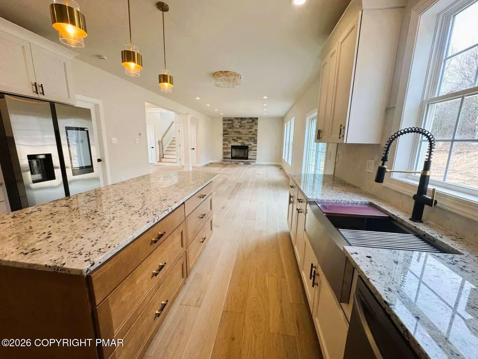
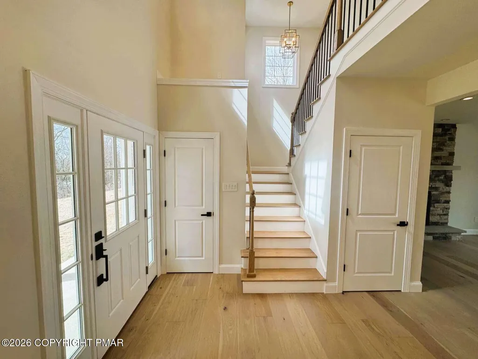
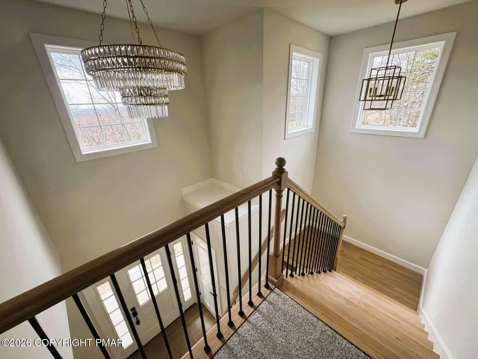
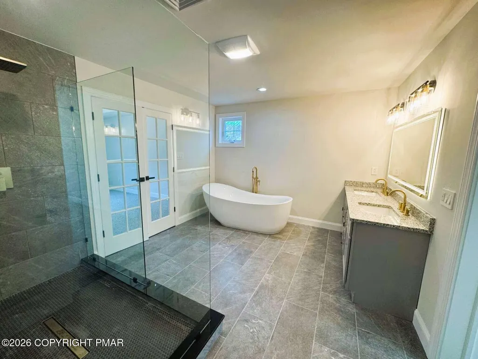
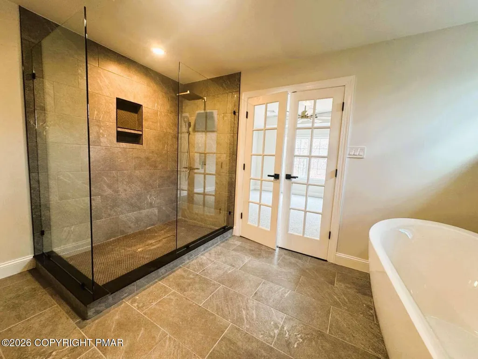
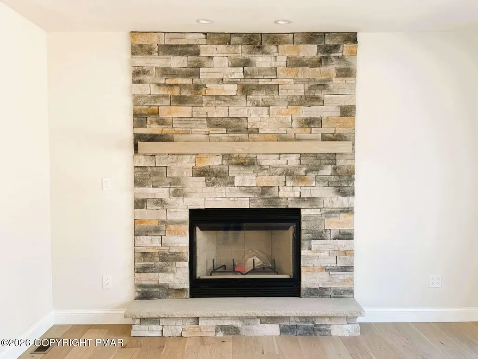
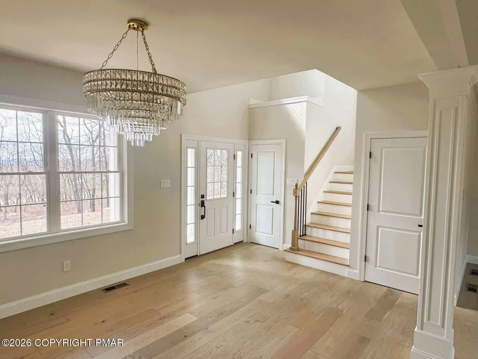
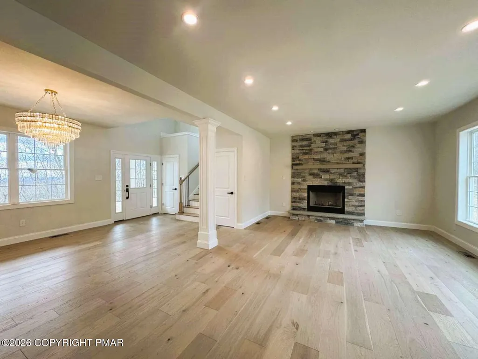
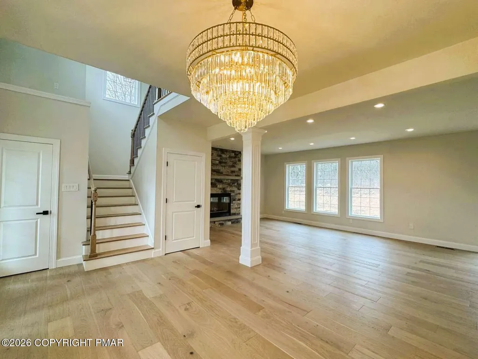
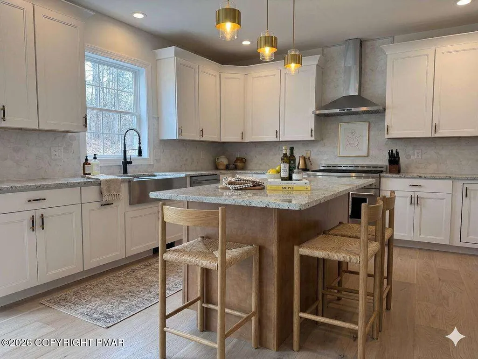
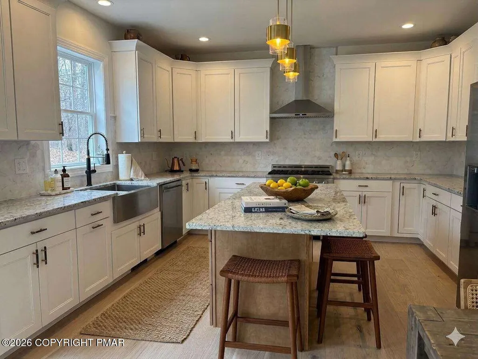
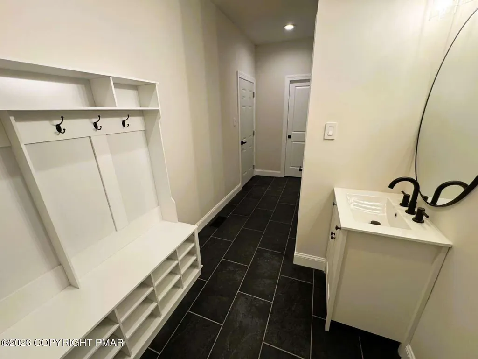
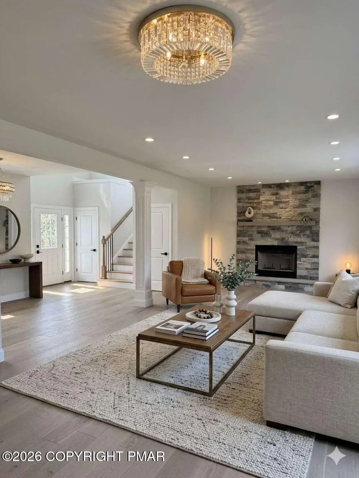
PRICE IMPROVEMENT! ***OPEN HOUSE - SEPTEMBER 12, 2026 - 12:00PM -2:00PM*** Welcome to this newly built home in Valley View Estates, set on a private 2-acre lot with views of Blue Mountain. The main level features a spacious foyer that leads into the dining area, breakfast nook, and an open living space. The living room has large windows and a patio door that brings in plenty of natural light and leads to a flat, private backyard. A wood-burning fireplace adds a comfortable focal point. The kitchen includes stainless steel appliances, a 36-inch gas range, farmhouse sink, center island, and plenty of cabinet space with granite countertops. Hardwood floors run throughout the first floor. A well-designed home with space, privacy, and practical features--schedule a showing to see it in person.
| Price History | |
|---|---|
| 6/8/2026 | Listed $719,000 |
| 7/28/2026 | 3$699,000 |
General Features
| Sewer | Septic Tank |
|---|---|
| Possession | Close Of Escrow |
| HOA Fee | 350 |
| Property Subtype | Single Family Residence |
| Current Use | Residential |
| County | Carbon |
| Property Type | Residential |
| Association Amenities | Other |
| HOA | true |
| Subdivision Name | Valley View Estates - Carbon |
| Status | Active |
| City | Albrightsville |
| High School District | Jim Thorpe Area |
| Zoning Description | Residential |
| Lot Size Units | Acres |
| Lot Size Square Feet | 87120 |
| Tax Annual Amount | 5852.65 |
| Lease Considered Y/N | false |
| Standard Status | Active |
| Heating | Forced Air |
| Construction Materials | Stone Veneer,Vinyl Siding |
| Year Built | 2026 |
| Stories Count | 2 |
| Attached Garage | true |
| Garage Y/N | true |
| Carport Y/N | false |
| Year Built Source | Owner |
| Cooling | Central Air |
| Roof | Asphalt,Fiberglass,Metal |
| Appliances | Gas Oven,Electric Range,Refrigerator |
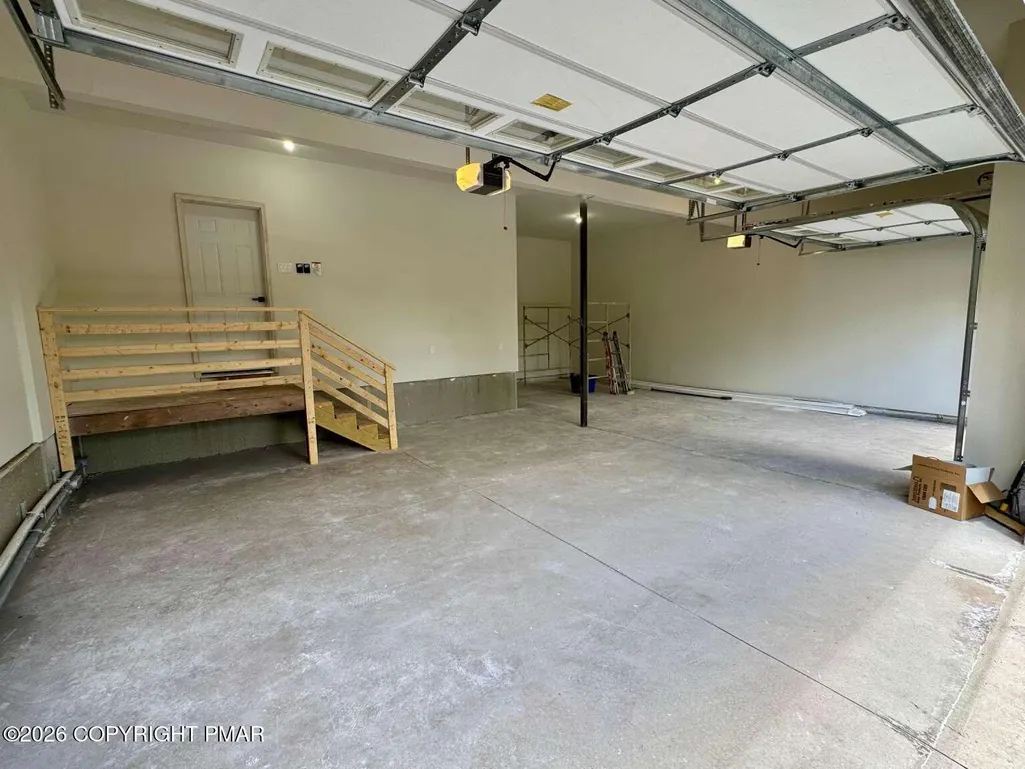
| Garage Spaces | 3 |
| Architectural Style | Traditional |
| Security Features | Smoke Detector(s) |
| Other Structures | Workshop |
| Total Rooms | 14 |
| Full Baths | 2 |
| Sewer_co_Septic_sp_Tank | true |
| Electric | 200+ Amp Service |
| Association Fee Includes | See Remarks |
| Tax Year | 2026 |
| Open Parking Spaces | 2 |
| Structure Type | House |
Interior Features
| Total Baths | 3 |
|---|---|
| Basement (Y/N) | true |
| Heating Y/N | true |
| Above Grade Finished Area | 2400 |
| Interior Amenities | Eat-in Kitchen,Kitchen Island,Cathedral Ceiling(s),Walk-In Closet(s),Other |
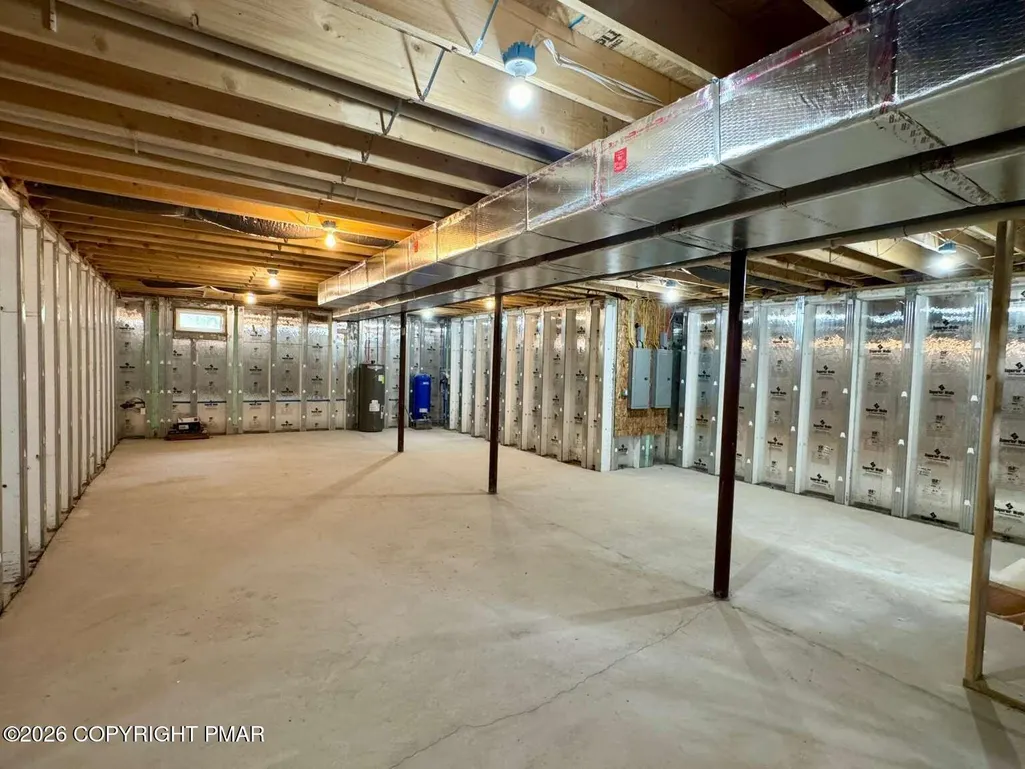
| Basement | Full,Unfinished |
| Flooring | Carpet,Hardwood,Tile |
| Fireplace Features | Living Room,Wood Burning |
| Air Conditioning Y/N | true |
| Fireplace Y/N | true |
| Half Baths | 1 |
| Total Bedrooms | 4 |
| Laundry Features | Upper Level,Electric Dryer Hookup,Washer Hookup,See Remarks |
| Furnished Y/N | Unfurnished |
| LivingAreaSource | Owner |
| Heating-Forced Air | true |
| Total Stories | 2 |
Exterior Features
| Water Source | Well |
|---|---|
| Lot Size Area | 2 |
| Lot Size Acres | 2 |
| Road Surface Type | Paved |
| Building Area Total | 4076 |
Amenities
- Foreclosure
- Views
- Short Sale
- New Construction
- Adult 55+
- Lease To Own
- No HOA Fees
- Furnished
- Primary On Main
- Air Conditioning
- Seller Finance
- Green
- Fixer Upper
- Horse
- Golf
- Fireplace
- Deck
- Garage
- Basement
- Pool
Property vs Single Family Average in 18210
Price
Taxes
Year Built
 The data relating to real estate for sale on this web site includes listings held by MLS-IDX Participants of the Internet Data Exchange program of the Multiple Listing Service of the Pocono Mountains Association of Realtors®. Listings marked with the Internet Data Exchange logo are not necessarily the listings of the owner of this web site. All listing data is the copyrighted property of the aforesaid Association and its MLS-IDX Participants with all rights reserved. The information contained
 The information being provided by Greater Scranton Board of Realtors is for the consumer's personal, non-commercial use and may not be used for any purpose other than to identify prospective properties consumer may be interested in purchasing. Any information relating to real estate for sale referenced on this web site comes from the Internet Data Exchange (IDX) program of the Greater Scranton Board of Realtors. Classic Properties - Back Mountain is not a Multiple Listing Service (MLS), nor does
 Luzerne County Association of REALTORS® (LZCAOR) All information deemed reliable but not guaranteed. All properties are subject to prior sale, change or withdrawal. Neither listing broker(s) or information provider(s) shall be responsible for any typographical errors, misinformation, misprints and shall be held totally harmless. Listing(s) information is provided for consumer's personal, non-commercial use and may not be used for any purpose other than to identify prospective properties consumers may be interested in purchasing. The data relating to real estate for sale on this website comes in part from the Internet Data Exchange program of the Multiple Listing Service. Real estate listings held by brokerage firms other than Classic Properties - Back Mountain may be marked with the Internet Data Exchange logo and detailed information about those properties will include the name of the listing broker(s) when required by the MLS. Copyright ©2026 All rights reserved.
Last Updated: September 15, 2026 3:30 AM UTC
Luzerne County Association of REALTORS® (LZCAOR) All information deemed reliable but not guaranteed. All properties are subject to prior sale, change or withdrawal. Neither listing broker(s) or information provider(s) shall be responsible for any typographical errors, misinformation, misprints and shall be held totally harmless. Listing(s) information is provided for consumer's personal, non-commercial use and may not be used for any purpose other than to identify prospective properties consumers may be interested in purchasing. The data relating to real estate for sale on this website comes in part from the Internet Data Exchange program of the Multiple Listing Service. Real estate listings held by brokerage firms other than Classic Properties - Back Mountain may be marked with the Internet Data Exchange logo and detailed information about those properties will include the name of the listing broker(s) when required by the MLS. Copyright ©2026 All rights reserved.
Last Updated: September 15, 2026 3:30 AM UTC
