
Views
Address
104 Ice House Court, Stroudsburg, PA
Price
$ 630,000
Property Attributes
- MLS#PM144833
- TypeSingle Family
- Listing Status Active
- CountyMonroe
- CityStroudsburg
- AreaJackson Township
- NeighborhoodNone
- Zip18360
- StyleContemporary
- Year Built1989
- Taxes$ 5478
- Price$ 630,000
- Bedrooms3
- Full Bathrooms3
- Half Bathrooms0
- Sqr Footage2038
- Lot Size1.41 Acres
Data Source:
Pocono Mountains MLS (PMMLS)
Property Description
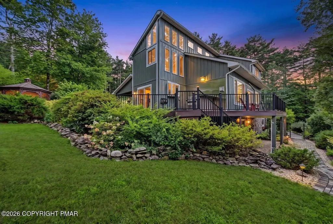
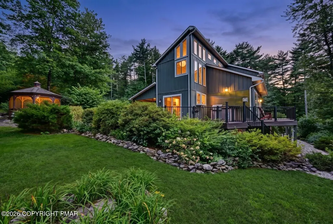
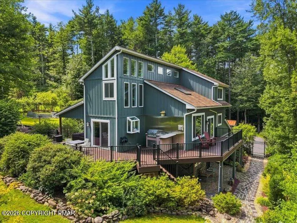
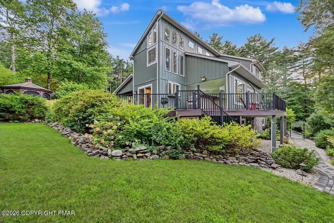
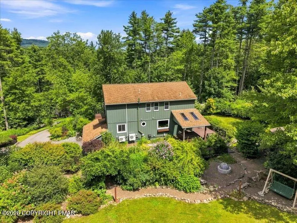
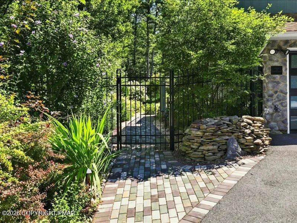
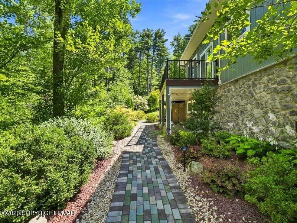
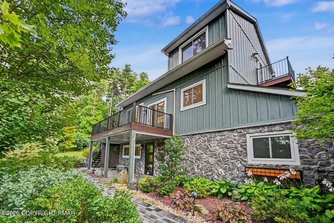
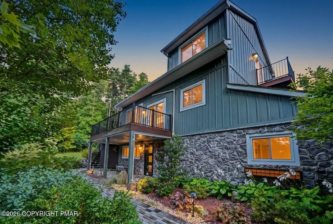
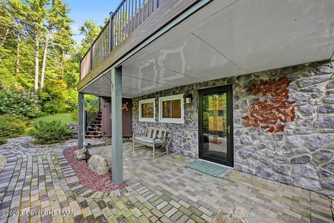
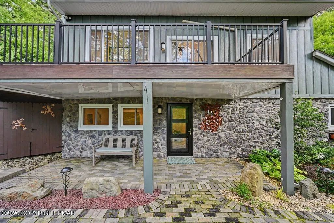
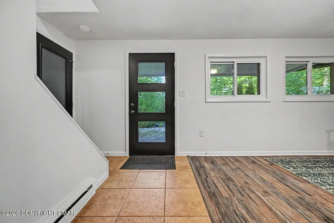
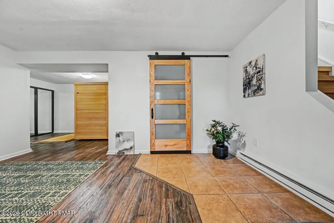
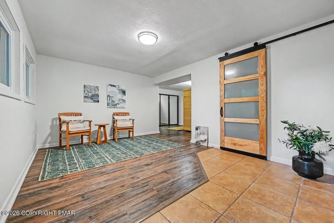
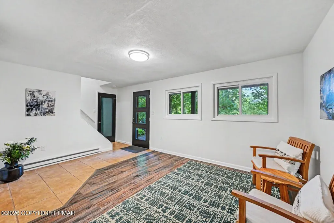
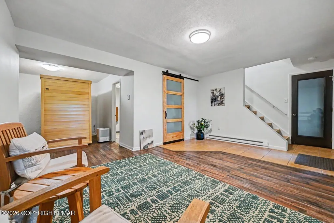
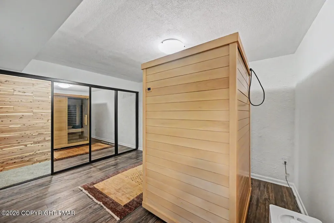
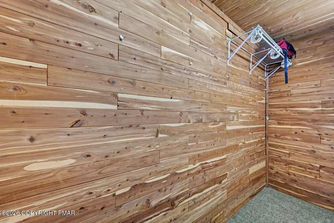
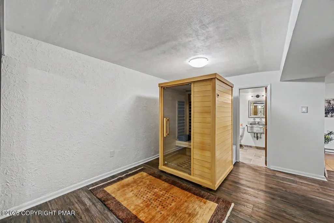
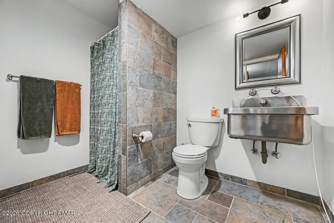
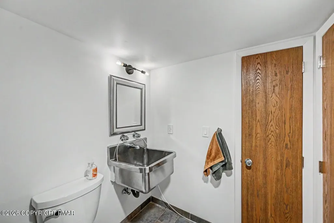
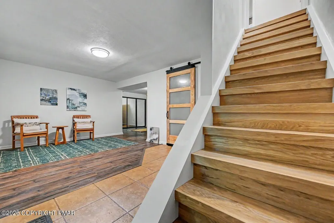
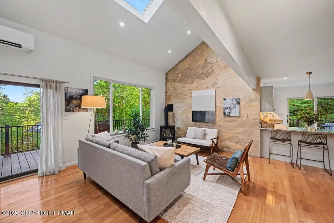
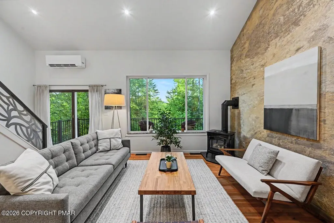
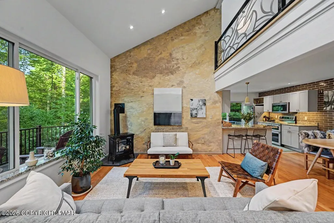
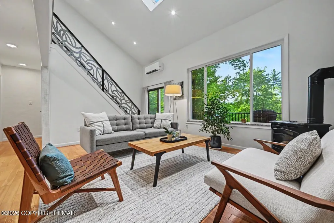
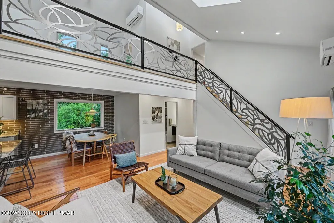
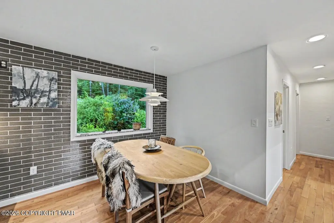
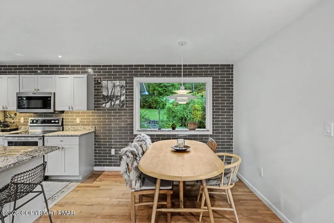
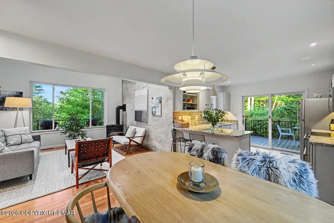
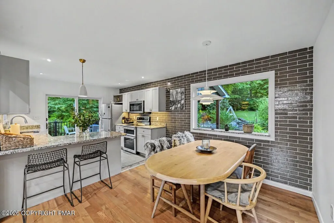
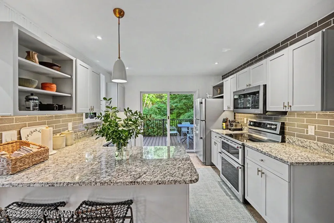
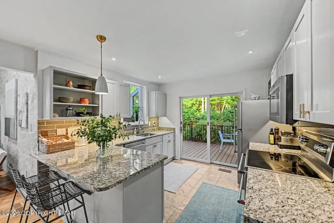
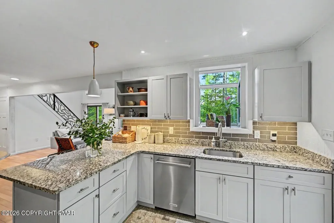
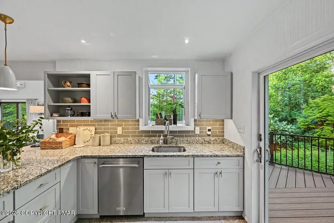
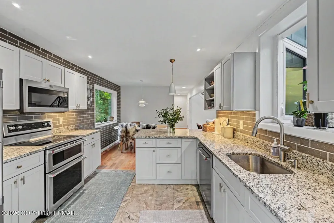
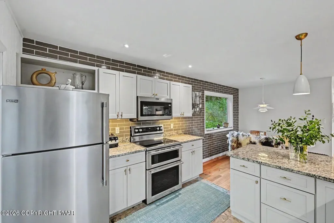
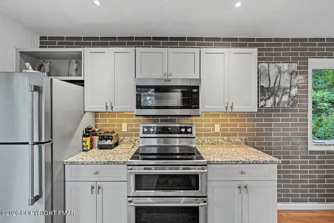
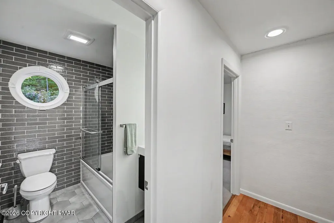
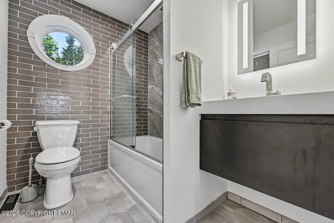
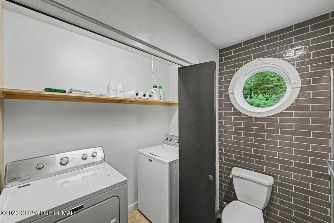
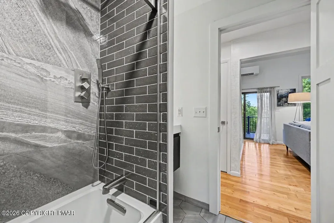
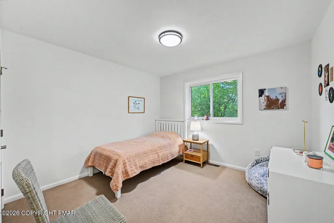
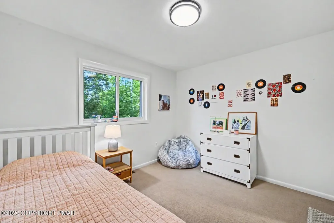
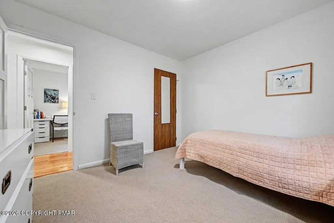
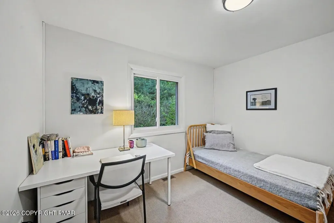
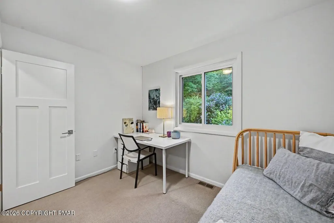
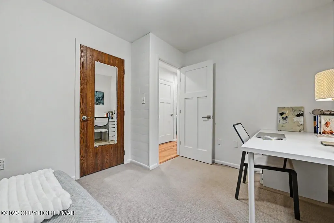
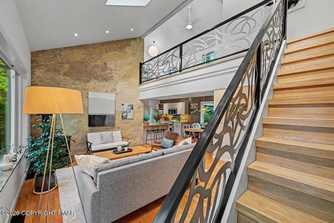
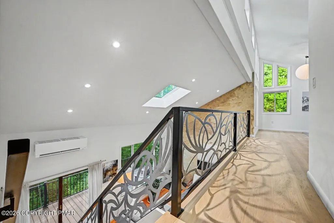
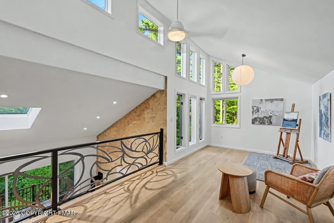
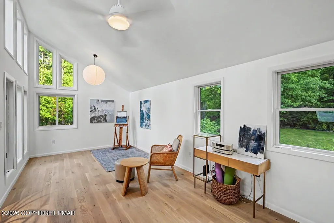
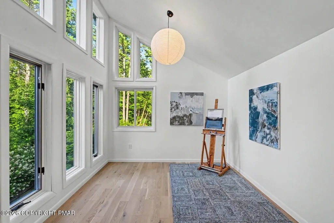
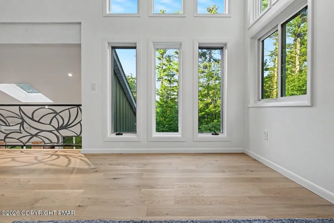
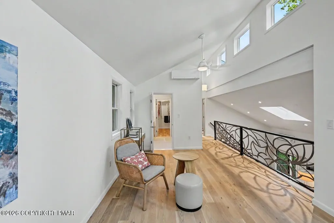
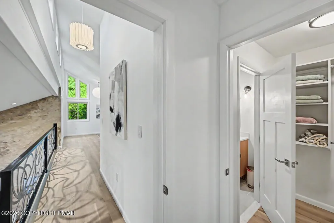
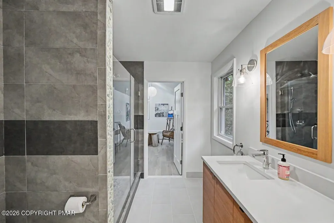
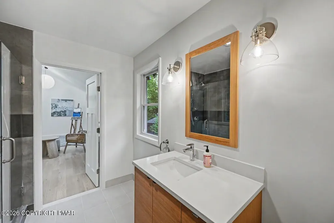
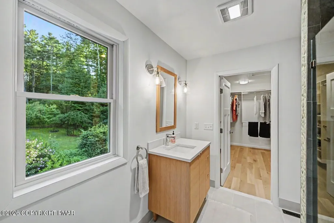
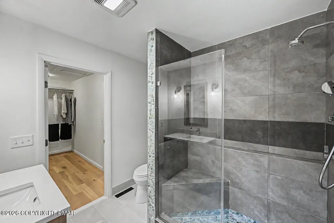
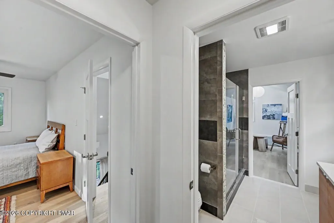
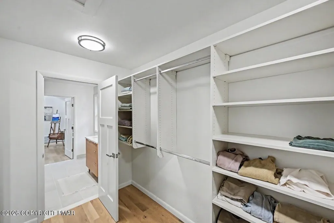
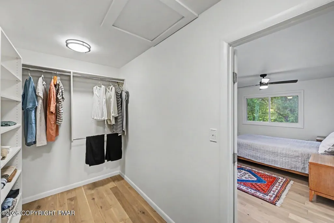
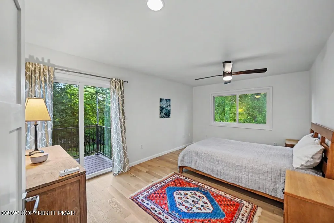
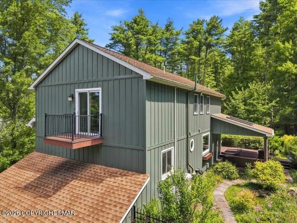
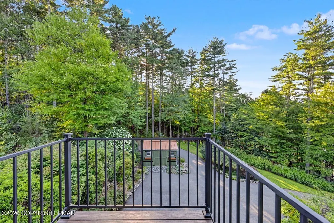
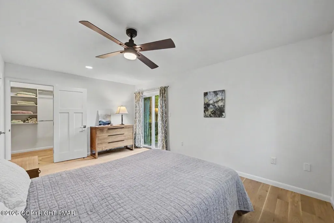
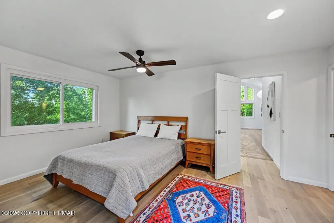
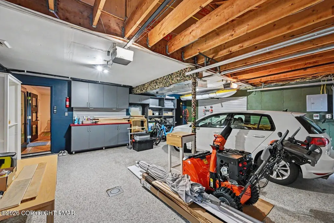
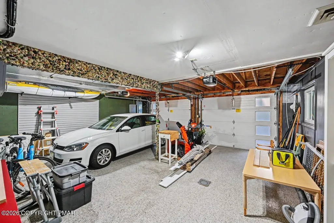
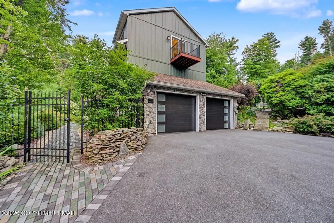
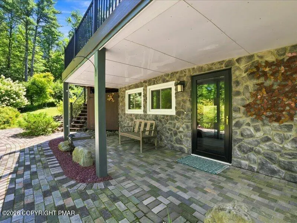
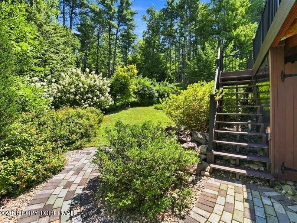
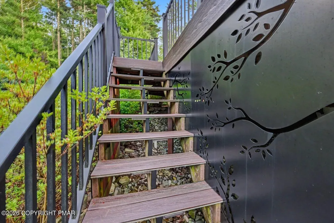
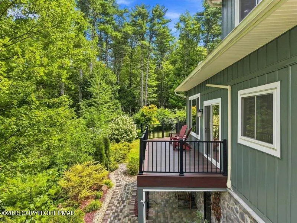
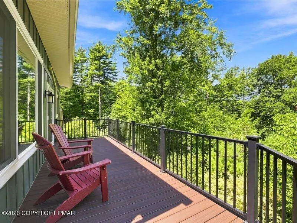
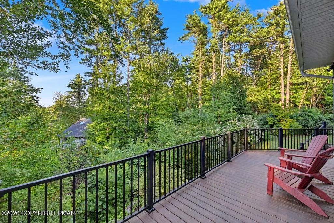
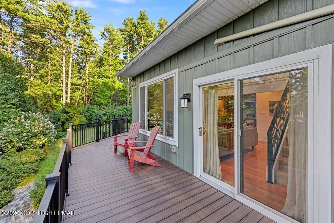
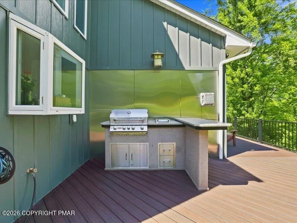
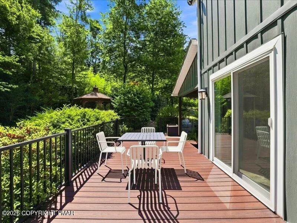
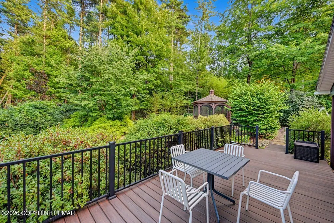
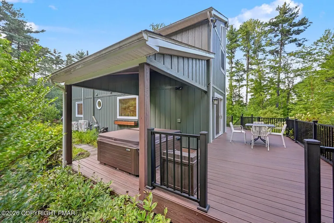
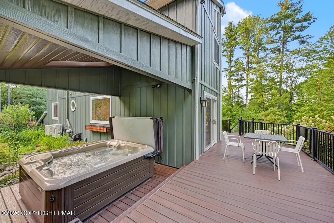
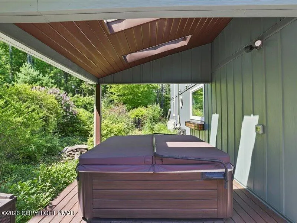
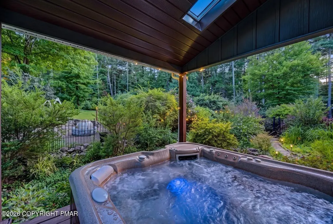
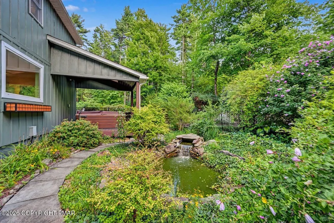
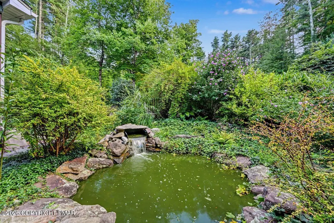
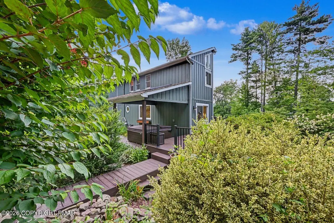
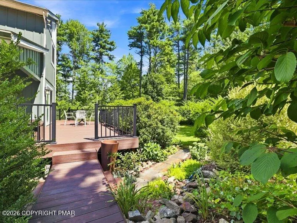
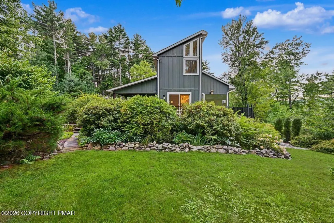
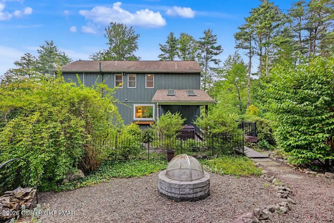
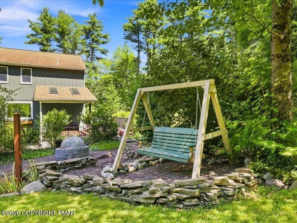
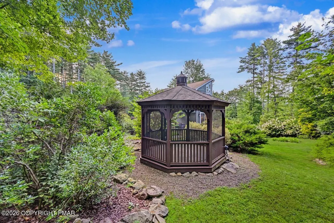
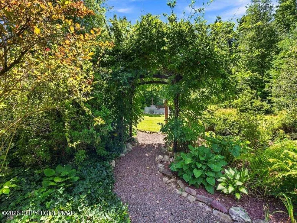
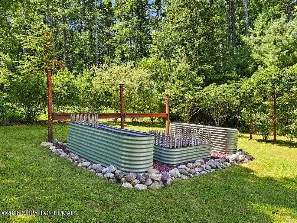
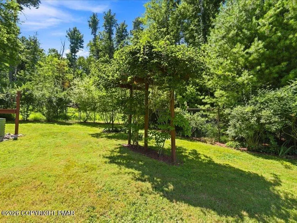
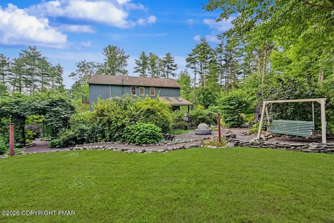
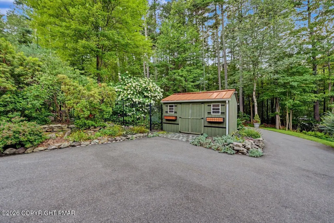
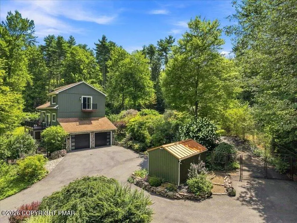
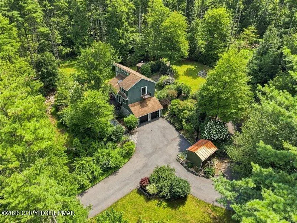
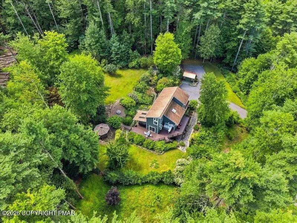
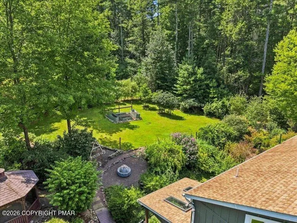
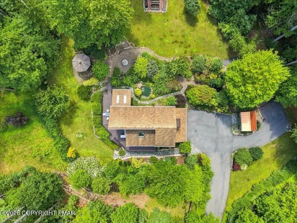
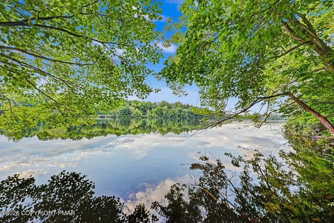
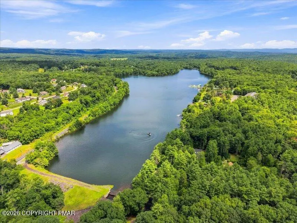
ONE-OF-A-KIND NATURE LOVER'S RETREAT! Curated to create a feeling of comfort, tranquility & connection to nature, this stunning 3BD/3BTH Contemporary offers 3 levels of finished living space on 1.41 private, beautifully landscaped acres with seasonal views of Trout Lake in Stroudsburg! Extensively & thoughtfully remodeled throughout the interior, this remarkable home features soaring cathedral/vaulted ceilings, dramatic walls of windows, distinctive architectural details, white oak hardwood & LVP flooring and an open floorplan filled with natural light. The Living Room is a showstopper with its custom accent wall, freestanding propane stove & oversized windows framing the surrounding landscape. The spacious Kitchen offers granite countertops, tiled backsplash, breakfast bar & stainless appliances and the Dining area overlooks the gardens. Upstairs, a light-filled Loft with custom nature-inspired railing offers flexible space for a home office, reading retreat, studio, fitness area or additional lounge. The Primary Suite features an oversized walk-in closet with built-ins, well-appointed Bath & private balcony. Beautifully updated Baths feature tiled walk-in showers, glass doors & modern finishes. The finished walk-out Lower Level with 3/4 Bath adds even more versatility plus access to the built-in 2-car garage. Outside, this property becomes truly unforgettable! Expansive, low maintenance Trex decking connects multiple outdoor living spaces including an outdoor Kitchen and covered hot tub overlooking the Koi pond & waterfall. Meandering pathways invite you to explore the gazebo, open lawn, raised garden beds & enchanting garden retreats, all surrounded by mature landscaping & exceptional privacy. Fully fenced yard with room for pets, play & gardening. LOW TAXES & NO HOA & a 1 YEAR AMERICA'S PREFERRED HOME WARRANTY INCLUDED! Convenient to major roads, shopping, dining & Pocono area attractions. List of Updates & Improvements Available. A truly distinctive home.
| Price History | |
|---|---|
| 9/17/2026 | Listed $630,000 |
General Features
| Sewer | Mound Septic,Septic Tank |
|---|---|
| Possession | Negotiable |
| Property Subtype | Single Family Residence |
| Current Use | Residential |
| County | Monroe |
| Property Type | Residential |
| HOA | false |
| Subdivision Name | None |
| Status | Active |
| City | Stroudsburg |
| Senior Community Y/N | false |
| High School District | Pocono Mountain |
| Zoning Description | Residential |
| Lot Size Units | Acres |
| Lot Size Square Feet | 61419.6 |
| Tax Annual Amount | 5478.77 |
| Additional Parcels Y/N | false |
| Lease Considered Y/N | false |
| Standard Status | Active |
| Heating | Baseboard,Ductless,Propane Stove,Electric |
| Construction Materials | Asphalt,Stone,Metal Siding,Vertical Siding,Batts Insulation |
| Year Built | 1989 |
| Stories Count | 3 |
| Attached Garage | true |
| Garage Y/N | true |
| Carport Y/N | false |
| Property Attached Y/N | false |
| Year Built Source | Public Records |
| Cooling | Ceiling Fan(s),Ductless,Electric |
| Roof | Asphalt,Shingle |
| Appliances | Electric Oven,Electric Range,Refrigerator,Dishwasher,Microwave,Stainless Steel Appliance(s),Washer,Dryer |
| Garage Spaces | 2 |
| Patio/Porch Features | Patio,Wrap Around,Deck,Covered |
| Architectural Style | Contemporary |
| Security Features | Carbon Monoxide Detector(s),Smoke Detector(s) |
| Other Structures | Gazebo,Pergola,Shed(s) |
| Total Rooms | 10 |
| Full Baths | 3 |
| Land Lease Y/N | false |
| Virtual Tour | https://virtualtours.stevenwallacemedia.com/s/idx/334606 |
| Sewer_co_Septic_sp_Tank | true |
| Disclosures | Easement,Home Warranty Included |
| View | Panoramic,Trees/Woods,Valley |
| Electric | 200+ Amp Service,Circuit Breakers |
| Utilities | Cable Available,Propane Tank Leased |
| Utilities_co_Cable_sp_Available | true |
| Tax Year | 2025 |
| Open Parking Spaces | 8 |
| Legal Description | Lot 106 |
| Accessibility | Accessible Common Area,Accessible Entrance,Accessible Full Bath,Safe Emergency Egress from Home,Accessible Parking |
| Structure Type | House |
| Zoning | R-1 Residential |
| Spa Features | Outdoor,Fiberglass,Heated |
| Tax Lot | 106 |
| Exclusions | Curtains (Rods will stay); Dining Area chandelier and 2nd floor Hallway light (Will be replaced); Sauna. |
| Year Built Details | Extensive remodeling in 2026. |
| Entry Location | Garage and Lower Level Front Door |
Interior Features
| Total Baths | 3 |
|---|---|
| Basement (Y/N) | true |
| Heating Y/N | true |
| Above Grade Finished Area | 1538 |
| Interior Amenities | Breakfast Bar,Granite Counters,Beamed Ceilings,Cathedral Ceiling(s),High Ceilings,Vaulted Ceiling(s),Walk-In Closet(s),Open Floorplan,Chandelier,Recessed Lighting,Built-in Features,Ceiling Fan(s),Natural Woodwork,Radon Mitigation,Storage,Double Hung Closet,Hand-held Shower Head |
| Basement | Full,Daylight,Walk-Out Access,Finished,Heated,Storage Space |
| Flooring | Carpet,Hardwood,Luxury Vinyl,Tile |
| Fireplace Features | Living Room,Free Standing,Propane,Tile,Stove Flue |
| Air Conditioning Y/N | true |
| Window Features | Garden Window(s),Skylight(s),Vinyl Frames,Double Pane Windows,Insulated Windows |
| Fireplace Y/N | true |
| Total Bedrooms | 3 |
| Below Grade Finished Area | 500 |
| Heating-Baseboard | true |
| Laundry Features | Main Level,In Bathroom,Electric Dryer Hookup,Washer Hookup,Laundry Closet |
| Furnished Y/N | Unfurnished |
| LivingAreaSource | Estimated |
| Total Fireplaces | 1 |
| Total Stories | 3 |
Exterior Features
| Lot Features | Sloped,Back Yard,Front Yard,Garden,Landscaped,Many Trees,Meadow,Wooded |
|---|---|
| Water Source | Well |
| Lot Size Area | 1.41 |
| Lot Size Acres | 1.41 |
| Road Surface Type | Paved,Asphalt |
| Road Responsibility | Public Maintained Road |
| Horse Y/N | false |
| Road Frontage Type | Private Road |
| Building Area Total | 2114 |
| Spa | true |
| Foundation Details | Block |
| Door Features | Barn Door(s),Sliding Doors,Levered or Graspable Door Handles |
| Exterior Amenities | Built-in Barbecue,Outdoor Grill,Balcony,Rain Gutters,Fire Pit,Garden,Private Yard,Entry Flat or Ramped Access,Multiple Entry Flat or Ramped |
| Fencing | Back Yard,Front Yard,Full,Gate,Vinyl |
| Exterior_sp_Features_co_Balcony | true |
| Other Equipment | Dehumidifier |
| Exterior_sp_Features_co_Outdoor_sp_Grill | true |
| Inclusions | Existing appliances throughout. |
| Total Parking | 10 |
Amenities
- Foreclosure
- Views
- Short Sale
- New Construction
- Adult 55+
- Lease To Own
- No HOA Fees
- Furnished
- Primary On Main
- Air Conditioning
- Seller Finance
- Green
- Fixer Upper
- Horse
- Golf
- Fireplace
- Deck
- Garage
- Basement
- Pool
Property vs Single Family Average in 18360
Price
Taxes
Year Built
 The data relating to real estate for sale on this web site includes listings held by MLS-IDX Participants of the Internet Data Exchange program of the Multiple Listing Service of the Pocono Mountains Association of Realtors®. Listings marked with the Internet Data Exchange logo are not necessarily the listings of the owner of this web site. All listing data is the copyrighted property of the aforesaid Association and its MLS-IDX Participants with all rights reserved. The information contained
 The information being provided by Greater Scranton Board of Realtors is for the consumer's personal, non-commercial use and may not be used for any purpose other than to identify prospective properties consumer may be interested in purchasing. Any information relating to real estate for sale referenced on this web site comes from the Internet Data Exchange (IDX) program of the Greater Scranton Board of Realtors. Classic Properties - Back Mountain is not a Multiple Listing Service (MLS), nor does
 Luzerne County Association of REALTORS® (LZCAOR) All information deemed reliable but not guaranteed. All properties are subject to prior sale, change or withdrawal. Neither listing broker(s) or information provider(s) shall be responsible for any typographical errors, misinformation, misprints and shall be held totally harmless. Listing(s) information is provided for consumer's personal, non-commercial use and may not be used for any purpose other than to identify prospective properties consumers may be interested in purchasing. The data relating to real estate for sale on this website comes in part from the Internet Data Exchange program of the Multiple Listing Service. Real estate listings held by brokerage firms other than Classic Properties - Back Mountain may be marked with the Internet Data Exchange logo and detailed information about those properties will include the name of the listing broker(s) when required by the MLS. Copyright ©2026 All rights reserved.
Last Updated: September 17, 2026 8:36 AM UTC
Luzerne County Association of REALTORS® (LZCAOR) All information deemed reliable but not guaranteed. All properties are subject to prior sale, change or withdrawal. Neither listing broker(s) or information provider(s) shall be responsible for any typographical errors, misinformation, misprints and shall be held totally harmless. Listing(s) information is provided for consumer's personal, non-commercial use and may not be used for any purpose other than to identify prospective properties consumers may be interested in purchasing. The data relating to real estate for sale on this website comes in part from the Internet Data Exchange program of the Multiple Listing Service. Real estate listings held by brokerage firms other than Classic Properties - Back Mountain may be marked with the Internet Data Exchange logo and detailed information about those properties will include the name of the listing broker(s) when required by the MLS. Copyright ©2026 All rights reserved.
Last Updated: September 17, 2026 8:36 AM UTC
